

On this page
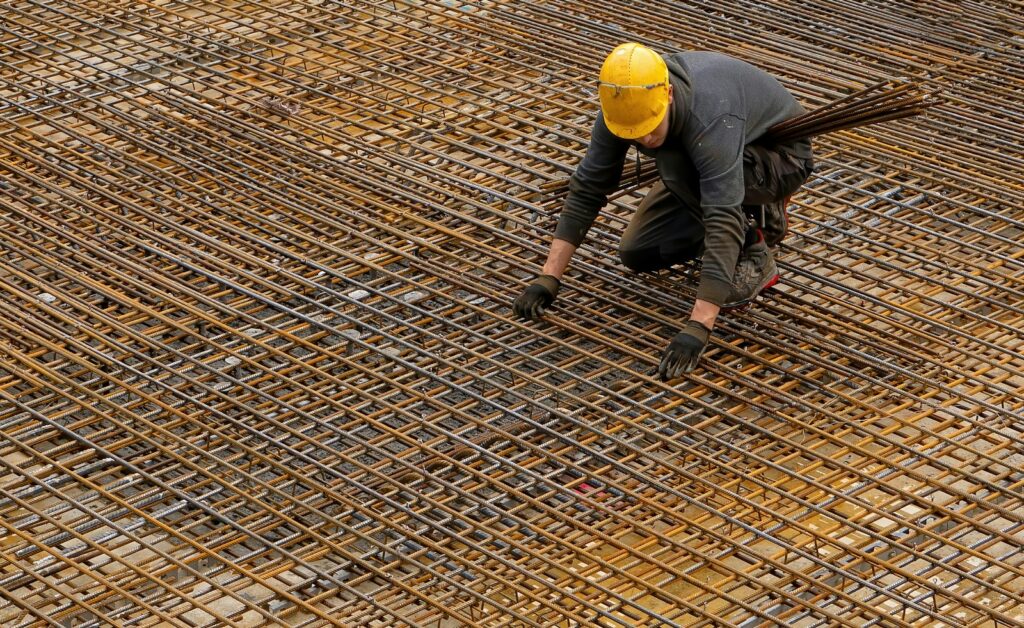
Want an in floor safe? New build projects give you the best opportunity, as long as you plan it before the slab is poured. Choose the safe model and location during design, give the details to your builder and structural engineer, and have the safe body (or a formed void for it) set in place at the right height when the concrete goes in. Leaving it until after the pour means cutting into a brand-new slab, which costs more and limits where the safe can go.
This guide walks through the timeline, choosing a location, dealing with moisture, picking a model and keeping the safe discreet. If you are still weighing up the different types of home safe, our guide to choosing a safe for your home covers free-standing, wall and floor options side by side.
Why plan a floor safe before the pour
An in-floor safe is set into the concrete slab so only the lid sits flush with the floor. Once surrounded by concrete, the body is very hard to reach or remove, and the safe can be hidden under carpet, a rug or a removable floor panel. Our earlier article on why floor safes are a safe option covers the basics of how they work.
Planning it before the pour has clear advantages:
- Cleaner installation. The safe or void is formed as part of the slab, with no saw cutting, coring or concrete dust in a finished house.
- Better coordination with the structure. Your engineer can allow for the recess when detailing reinforcement, and the builder can keep plumbing, conduits and in-slab heating away from it.
- Fewer surprises. If the slab is post-tensioned, cutting into it later is a job that needs a structural engineer’s approval, because the tendons inside are under high tension. Planning ahead avoids that problem entirely.
- Correct finished height. The lid can be set to suit the final floor covering, whether that is carpet, timber or tiles.
In floor safe new build timeline: what to tell your builder
- Design stage: choose the safe model and location, and get the external dimensions and installation instructions from us. Tell your builder in writing and ask them to pass the details to the structural engineer and slab contractor.
- Before the slab is set out: confirm the exact position on site. Make sure no plumbing, drainage, electrical conduits or heating pipes will run through that spot.
- Slab preparation: depending on the model and the builder’s preference, either the safe body is positioned and secured before the pour, or a void (box-out) is formed so the safe can be set in place and grouted later. Follow the manufacturer’s installation instructions either way.
- The pour: the lid and lock should be protected from concrete, slurry and moisture. Check the level and height against the planned floor covering before the concrete sets.
- Fit-out and handover: keep the safe closed and the lock protected while trades work. At handover, change any installation code, confirm all keys are accounted for and store the documentation with your home records.
Our safe installation team can talk to your builder about timing and, where suitable, handle the safe side of the job.
Choosing the right spot
A floor safe is only useful if you can reach it comfortably and it stays dry. Good locations tend to be:
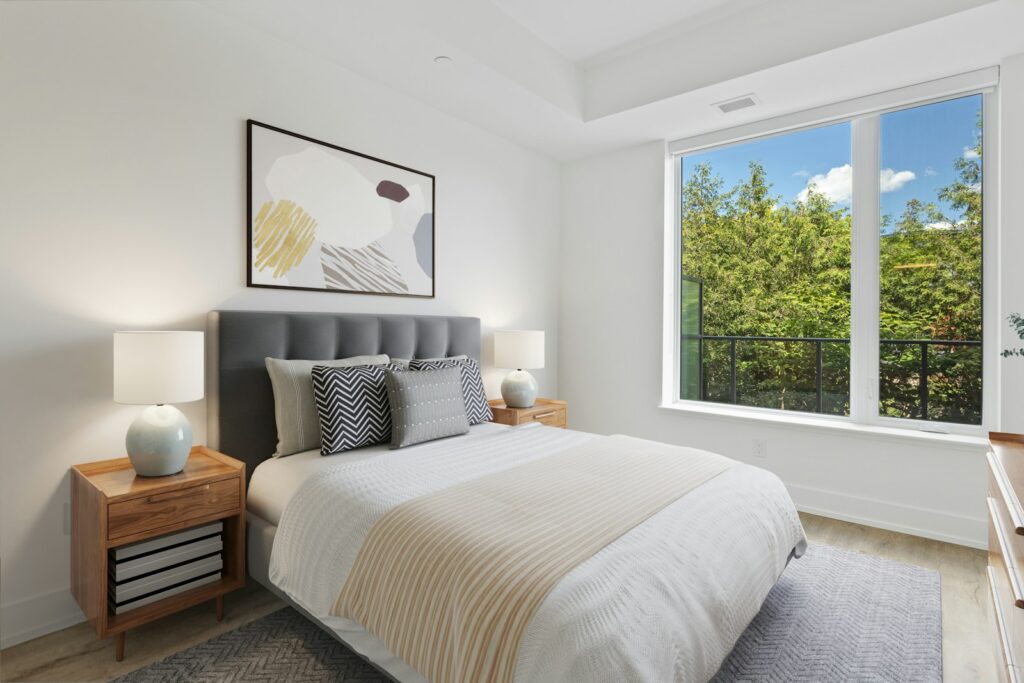
- The floor of a walk-in robe or built-in wardrobe
- A study, storage cupboard or other low-traffic room
- Somewhere with enough space to kneel and lift the lid without moving furniture
Places to avoid include bathrooms, laundries and other wet areas, spots close to external doors or sliding doors where water can blow in, garage floors where cars park and oil collects, and any floor area that will carry heavy built-in joinery. Also think about who will see the location: a safe inside the main bedroom’s robe is far more discreet than one in a hallway. For a wider comparison of locations and formats, read our comparison of wall safes and floor safes.
Moisture and waterproofing
Because a floor safe sits below floor level, it is more exposed to moisture than a free-standing safe. Water from a leaking pipe, a flooded room or a mopped floor can find its way to any recess. To reduce the risk:
- Ask your builder to keep the safe well away from wet areas and to maintain the slab’s vapour barrier or membrane around the recess.
- Make sure the lid finishes flush with the floor covering so water does not pool on top of it.
- Store paper, cash and photos in sealed plastic sleeves or bags inside the safe.
- Use a desiccant pack and check it occasionally.
Do not treat a floor safe as waterproof or fire-rated unless the manufacturer says so. None of the floor safes in our current listings carries a published fire rating, so keep passports, wills and certificates in a fire-rated safe as well. Our article on where to keep passports, wills and property documents explains how to set that up.
Choosing your floor safe model
Floor safes vary mainly in cash rating, internal size and lock type. Here are some examples from our range of in-floor safes. Prices are indicative starting prices and change from time to time.
| Model | Cash rating | Lock | From around |
|---|---|---|---|
| Platinum Safes Floor Safe FL1 D | $5,001 to $10,000 | Digital | $708 |
| Secuguard In-Floor Safe AP430FE | $5,001 to $10,000 | Digital | $747 |
| CMI In-Floor Safe LCD D | $10,001 to $20,000 | Digital | $1,197 |
| Guardall In-Floor Safe B1500E | $20,001 to $40,000 | Digital | $1,502 |
| CMI In-Floor Safe COLTDR D | $60,001 to $80,000 | Digital | $3,292 |
For most homes, the questions that matter are:
- What will you store? Measure the items, including jewellery boxes and watch cases. If jewellery is the main reason for the safe, see our advice on picking a safe for jewellery and watches.
- What cash rating does your insurer expect? Ask before you buy, as the required rating can depend on the value of your contents. Higher-rated models such as the CMI COLTDR D in-floor safe suit larger values.
- Which lock suits you? Digital, key and combination versions are available across the range. A digital lock is quick, but plan for battery changes; a key or combination avoids batteries but needs careful storage of the key or code.
- Do you need it to replace a bank box? If your bank has closed its service, read our look at alternatives to safe deposit boxes in Australia before deciding how much to keep at home.
Discretion and insurance
Part of the value of a floor safe is that few people know it exists. During a build that is harder, as several trades will see it. You can still limit how widely the details travel:
- Ask whether the safe needs to appear in detail on drawings that circulate widely, or whether a simple note to the builder and engineer is enough.
- Do not discuss the model or contents with trades or on social media.
- Change all codes after handover and keep spare keys away from the house.
Tell your home and contents insurer about the safe, including its cash rating and how it is installed, and keep the receipt and installation details. Insurers set their own requirements, so ask them directly rather than assuming a floor safe automatically increases your cover.
Frequently Asked Questions
When should I tell my builder I want an in-floor safe?
At the design stage, before the slab is designed and well before the pour is booked. The builder and structural engineer need to know the safe’s size, location and depth so they can allow for it around reinforcement, plumbing and other in-slab services. Raising it the week of the pour leaves little room to do it properly.
Can an in-floor safe be added after the slab is poured?
Often yes, by cutting or coring a hole in the slab and setting the safe in new concrete. It is more disruptive and costly than planning ahead, and it needs care around reinforcement and services. If the slab is post-tensioned, do not cut into it without approval from a structural engineer, because the tendons inside are under high tension.
Are in-floor safes fireproof or waterproof?
Do not assume either. Being set in concrete below floor level helps, but the floor safes in our range do not list a fire rating, and water can collect in any recess in the floor. Choose a dry location, keep paper in sealed sleeves, and store important documents in a separate fire-rated safe.
Where is the best place for an in-floor safe in a new home?
A dry, discreet spot on a concrete slab that you can reach easily, such as the floor of a walk-in robe or a study cupboard. Avoid wet areas, external doorways, garages where cars park, and floors where pipes, conduits or in-slab heating will run. Plan the floor covering so it hides the lid but lifts easily.
Plan your in-floor safe with Precision Safes
Visit our Tullamarine showroom at 38 Barrie Rd to see in-floor safes alongside more than 350 new and used safes, and bring your house plans so we can talk through location and timing. Call 0409 860 011, Monday to Friday 9am to 5pm, or get in touch through our contact page.